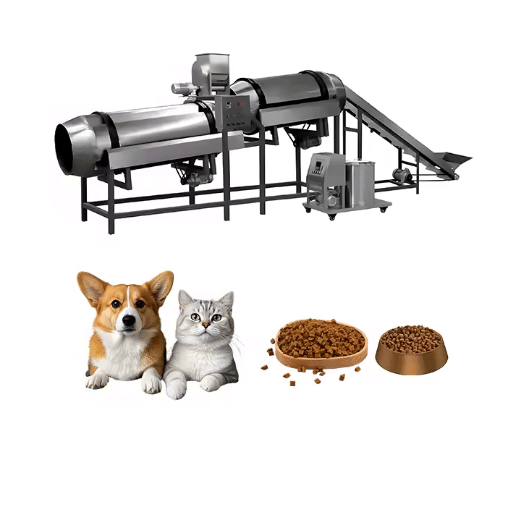
A safe, efficient pet food factory layout moves raw ingredients to finished product in one direction, with a hard physical barrier between raw and cooked areas, sized to your capacity and routed for utilities. Get those three things right at the design stage, and you avoid the costliest mistakes in pet food manufacturing.
Here’s the uncomfortable truth. The single largest source of cross-contamination in a pet food plant is not a dirty machine. It’s a pair of shoes.
You already know layout matters. What most founders and plant managers don’t realize is that the mistakes you make on paper in month one get poured into concrete by month six, where they stay for the life of the building. This guide walks you through the four decisions that decide whether your facility is safe, efficient, and cheap to run: hygienic zoning, capacity-based sizing, utility routing, and the flow of your production line. Along the way, you’ll see real square-footage and cost benchmarks so you can plan with numbers, not guesses.
Key Takeaways
- Separate raw ingredients from finished product with a physical barrier and one-way flow. The human foot is the largest source of cross-contamination.
- Size the building to throughput: a small commercial line needs 40–70 m², a large 3-tonne line needs 100–120 m² with a 5 m ceiling.
- Plan utilities before construction. HVAC, compressed air, and drainage are the most expensive things to fix after the slab is poured.
- Budget realistically: a US greenfield runs about $1,000 per square foot, and most brands underestimate total investment by 30–50%.
- Design the process first, then wrap the building around it. That’s the flow-first method a full-line manufacturer can deliver.
What Is a Pet Food Factory Layout?

A pet food factory layout is the physical arrangement of zones, equipment, and utility routing that moves raw material to finished product in one direction while keeping raw and cooked areas separated. It’s a food-safety and cost decision, not just an efficiency one.
Think of it as three things moving at once: product flowing forward, people moving between zones, and waste moving out. When those three flows cross each other, contamination happens. When they run parallel and one-way, the plant is safe almost by default.
The reason layout gets so much attention from regulators is simple. Under FSMA in the United States and FEDIAF standards in Europe, you must be able to prove that raw material never re-contacts cooked product. If your floor plan lets that happen, no amount of cleaning procedures will save an audit. We cover the full regulatory picture in our pet food manufacturing process guide.
Planning a new build? Start with the pet food production line your layout is designed around.
The Core Principle: One-Way Flow and Hygienic Zoning
Every good pet food factory layout starts with one rule: nothing moves backward. Raw ingredients enter at one end, and finished, packaged product leaves at the other, without ever crossing paths.
Separate Raw From Finished Areas
The kill step is your dividing line. In dry pet food, that’s the extruder where heat and pressure cook the kibble. Everything before it is raw. Everything after it is ready-to-eat and must stay clean.
Those two sides need a physical barrier: separate rooms, often with stepped floor levels, and controlled-access doors. Staff working in raw material storage and grinding should not enter the finished-product zone, and vice versa. In practice, that means duplicated entrances and locker rooms, which feels expensive until you remember that the human foot is the single largest source of cross-contamination.
Map People, Product, and Waste First
Before you place a single machine, draw the three flows. Zach Becks of Gray Construction, a firm that designs pet food plants for the likes of Hill’s and Instinct, puts it plainly: understanding how people, product, and waste move is how you establish hygienic zoning and reduce contamination risk.
Maria learned this the hard way. She built a small kibble facility in Texas and, to save money, put the raw meat grinder and the finished kibble packaging line in the same open hall, separated only by a painted line on the floor.
Six months after startup, her first FSMA audit failed on cross-contamination risk. The fix meant a wall, a second entrance, and a shutdown. The painted line cost her $40,000 in retrofit work and three weeks of lost production.
Wet Versus Dry Zoning
Dry kibble and wet or canned pet food need fundamentally different layouts. Wet food, especially retorted cans and pouches, requires “high-risk” zoning after sterilization: separate finished-area HVAC, gowning, and one-way flow. It’s a different building than a dry line. See our wet pet food production line guide for the full equipment picture.
Allergen and Species Segregation
If you run a single-protein or hypoallergenic line, you need dedicated rooms, dedicated staff, and full clean-down between products. Allergen cross-contact is a recall risk, not just a quality issue, so build the segregation into the floor plan from day one.
Sizing Your Facility: Square Footage by Capacity
This is where most guides go vague, so here are concrete numbers. Footprint scales with throughput, and ceiling height matters as much as floor area.
| Capacity Tier | Throughput | Footprint | Ceiling Height | Line Length |
|---|---|---|---|---|
| R&D / Pilot | 100–400 kg/h | 20–40 m² | Standard | 8–12 m |
| Small Commercial | 400–800 kg/h | 40–70 m² | 4.5 m | 12–18 m |
| Medium Industrial | 1–2 t/h | 70–100 m² | 5 m | 18–25 m |
| Large Industrial | 3 t/h | 100–120 m² | 5 m | 22–28 m |
| Mass Production | 5–10 t/h | 120–200+ m² | 5.5 m+ | 28–40 m |
For a 3-tonne-per-hour line, the extruder alone may run 12 m long by 3.5 m wide with its feeder and panels. The dryer adds roughly 6 m, and coating and cooling add another 4 m. Leave 1.5 m of clearance on the operator side of the extruder and 25% extra space on all sides for screw and barrel removal during maintenance. Minimum ceiling height for a medium-to-large operation is 5 m.
For context on scale, Purina’s automated dry-food plant in Batavia, Ohio spans 1.3 million square feet, while Instinct’s freeze-dried raw facility in Lincoln, Nebraska is 113,000 square feet. Most new entrants land far closer to the pilot and small-commercial rows, which is exactly where a tailored pet food production line fits.
Ready to size your line? See how each piece of equipment maps to capacity in our pet food manufacturing equipment buyer’s guide.
Mapping the Equipment Flow to the Building
The right sequence is process first, building second. Hill’s Pet Nutrition famously designed its Tonganoxie, Kansas wet-food plant by laying out the process “as efficiently as we possibly could, and then we put the building around that.” Raw intake sits as far as possible from finished-goods dispatch.
Make the Extruder Your Anchor
Place the extruder centrally to minimize transfer distance. Keep the coater within one to two minutes of conveyance from the cooler, since coating is where oils and flavor are added and where product is most fragile. When every stage sits next to the stage that feeds it, you cut both floor space and the chance of a bottleneck.
Use Vertical Space
Vertical is free square footage. Elevate silos so ingredients flow by gravity into the mixer and preconditioner, and put packaging on a mezzanine above dispatch. Pneumatic conveyance can move dry material upward, shrinking the footprint and cutting energy use. This vertical-first approach is one of the defining trends in modern pet food plant design, according to Petfood Processing.
Utilities: The Planning Most Producers Skip

Utilities are the most expensive thing to fix after the slab is poured, and the thing almost no equipment vendor mentions.
David found out the expensive way. He sized his facility, his line, and his budget carefully, but never asked what his twin-screw extruder and dryer would draw for power, steam, and compressed air.
When the machines arrived, the electrical service couldn’t handle the start-up load, and the compressed-air line was undersized for the pneumatic conveyor. Retrofitting meant coring through finished walls and a second electrical upgrade. The utility bill for the fix was nearly half his original equipment spend.
Power, Steam, and Compressed Air
Size electrical service for peak start-up load, not average running load. Extruders and dryers spike hard on start-up. Compressed air feeds pneumatic conveyance, valve actuation, and blow-off, so size the compressor and receiver for the full line, with headroom for expansion.
HVAC and Air Pressure
Air must flow parallel to the process, from clean to less-clean areas. Put positive pressure in finished-product zones so air pushes outward, not contaminants inward. Use MERV 11 or better filtration as a first barrier against dust, mold spores, and insects, and run completely separate HVAC for raw and ready-to-eat areas. These principles come straight from Petfood Industry’s plant-safety guidance.
Refrigeration, Water, and Wastewater
Chilled water serves cooling and, in wet plants, retort and incubation. Route wastewater and effluent away from high-risk areas, with floor falls that carry water toward drainage, not toward product. Fit drains with screens and traps to block pests.
CIP and Wash-Down
Clean-in-place (CIP) and wash-down capability must be designed into the fabric, not bolted on later. That means food-grade stainless steel (SUS304 or 316L) on product-contact surfaces and chemical-resistant walls and floors wherever cleaning chemicals and hot water are used.
Hygienic Fabric, Drainage, and Pest Control
The building itself is part of the food-safety system. Per FEDIAF guidance, a sanitary plant needs walls that prevent dirt accumulation, floors that are impervious with adequate falls, and ceilings designed to prevent condensation and mold.
Practical choices make the difference: epoxy or urethane floors with an integral cove base, coved wall-to-floor corners instead of sharp 90-degree joints, and minimal grout lines where moisture can hide. Keep windows and glass away from production machinery or protect them against breakage. Fit doors tight and pest-sealed. Every one of these is a design-stage decision, because as Gray Construction notes, it is practically impossible to alter badly designed plant layouts at a later stage.
What Does a Pet Food Factory Cost to Build?
Let’s talk numbers, because transparency is the only honest way to plan. A US greenfield pet food plant runs about 1,000persquarefootatthehighend.Mars′sLewisburg,Ohiofacility,a450,000−square−footRoyalCanindry−foodplant,cameinatroughly1,000persquarefootatthehighend.Mars′sLewisburg,Ohiofacility,a450,000−square−footRoyalCanindry−foodplant,cameinatroughly450 million. By contrast, comparable builds in China and Kazakhstan run 17to17to52 per square foot, driven by lower construction and labor costs.
The gap matters for your layout decision, too. If you’re considering where to build, the cost difference can be the single biggest factor in your business plan.
For the equipment itself, expect 50,000toover50,000toover1 million depending on scale, with packaging adding roughly $120,000. From decision to production typically takes one to three years, and most brands underestimate total investment by 30–50%, according to industry publication The Underbite. For a detailed breakdown of equipment share, payback, and ROI, see our pet food production line cost analysis.
Shandong Loyal’s Flow-First Factory Layout Design
Here’s where the right partner changes the math. Most machinery vendors sell you a line. Design-build firms sell you a building. A full-line manufacturer does both, and that’s the advantage: we engineer the layout around the production line, not the other way around.
When Priya’s co-packing business scaled past its first facility, she didn’t buy machines and hope they fit. She started with throughput targets, and our engineers mapped the line first, then the zones, then the walls. The result was a plant that ran one-way by design, with utilities sized correctly on the first pass and a floor plan that left 20% headroom for a second line. It came in on budget and passed its first audit without a finding.
That’s what our custom factory layout service means in practice. With over 10 years of engineering expertise, CE-certified turnkey production lines, and clients in more than 50 countries, we design the layout, install the line, and stay with you through start-up. If you’re ready to build, explore our turnkey pet food manufacturing offering, or start with our broader industrial food production lines overview.
Factory Layout Design Checklist

Before you break ground, confirm each item on this list:
- Flow mapped: raw intake to finished dispatch runs one direction, with no back-tracking.
- Zones defined: a physical barrier separates raw from finished, with separate entrances and locker rooms.
- Capacity sized: footprint and ceiling height match your throughput tier.
- Utilities routed: power, steam, compressed air, HVAC, refrigeration, and wastewater are sized with expansion headroom.
- Airflow planned: positive pressure in finished zones, MERV 11+ filtration, separate raw and ready-to-eat HVAC.
- Drainage correct: floor falls carry water away from production, with screened, trapped drains.
- Compliance confirmed: HACCP, FSMA or FEDIAF, and allergen segregation are reflected in the floor plan.
- Expansion reserved: you’ve left space, plenum, and service capacity for a second line.
Red flags that signal a problem: no raw-to-finished barrier, shared HVAC between zones, drainage flowing toward production, or a plan with zero allowance for future growth.
Frequently Asked Questions
What is a pet food factory layout?
A pet food factory layout is the arrangement of zones, equipment, and utility routing that moves raw material to finished product in one direction while separating raw and cooked areas to prevent cross-contamination.
How much space do I need for a pet food factory?
It scales with capacity. A small commercial line (400–800 kg/h) needs about 40–70 m², while a large 3-tonne-per-hour line needs 100–120 m² with a 5 m ceiling.
How do you design a pet food factory layout?
Map product, people, and waste flows first, separate raw from finished zones, size the footprint to throughput, route utilities, plan drainage and airflow, and reserve space for expansion, then wrap the building around the process.
What is the minimum ceiling height for a pet food plant?
About 5 m for medium-to-large operations, with 5.5 m or more when you use elevated silos and mezzanines to save floor space.
How do you prevent cross-contamination in a pet food factory?
Use one-way flow, a physical barrier between raw and finished areas, separate HVAC with positive pressure in finished zones, and strict gowning at every zone transition.
How much does it cost to build a pet food factory?
A US greenfield plant runs about 1,000persquarefoot,whilecomparablebuildsinChinaandKazakhstanrun1,000persquarefoot,whilecomparablebuildsinChinaandKazakhstanrun17 to 52persquarefoot.Equipmenttypicallyadds52persquarefoot.Equipmenttypicallyadds50,000 to over $1 million.
Conclusion
A pet food factory layout is a safety system first and a floor plan second. Get one-way flow and raw-to-finished separation right, and your plant is safe almost by default. Size the footprint to your capacity, plan utilities before you pour the slab, and budget with real numbers instead of optimism.
Most importantly, design the process first and wrap the building around it. That’s the flow-first method that turns a factory from a collection of machines into a system that runs clean, efficient, and ready to scale.
When you’re ready to move from sketch to slab, our engineers will design a custom factory layout around your production goals, install a CE-certified turnkey line, and support you through start-up. Tell us your capacity targets, and we’ll build the plan with you.