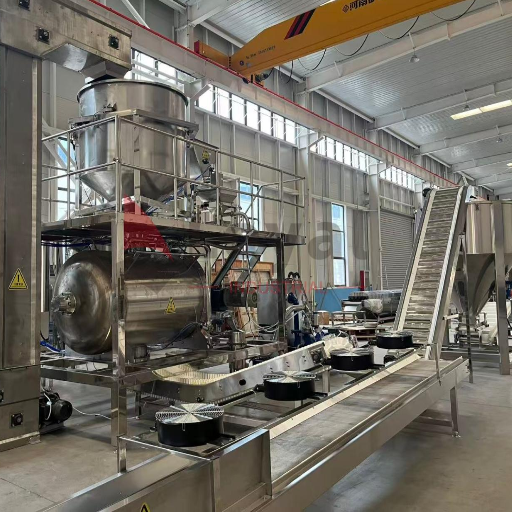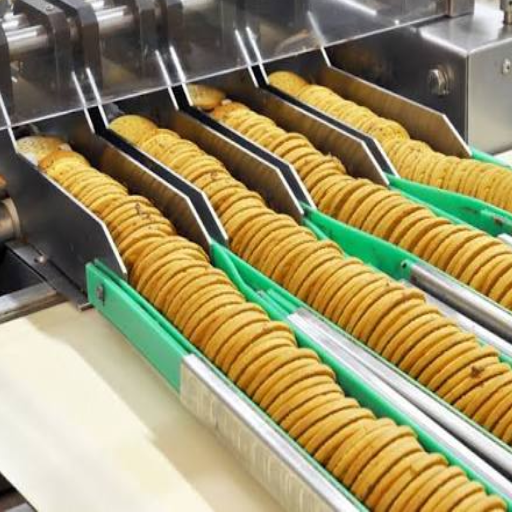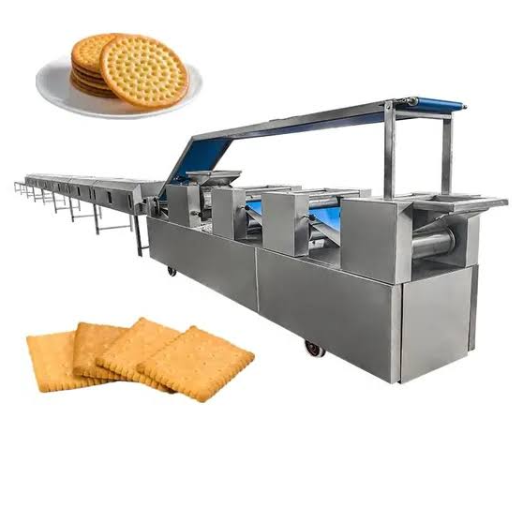
A biscuit factory layout is fixed by the oven and cooling run, not by the mixer. For a 1,000 kg/h line, plan on roughly 110 to 125 metres of line length, 400 to 800 m² of building, and 5 to 6 metres of clear height under the oven hoods.
That single sentence decides most of your project budget. And most buyers learn it after signing the lease.
Here is the pattern we see repeatedly. A buyer receives a quotation with a general-arrangement drawing. The drawing shows the machines. It doesn’t show the aisle the maintenance crew needs, the two metres of headroom the extraction ducting eats, or the fact that the cooling conveyor alone is longer than the building’s clear span.
Six months later, the line arrives and the civil work starts again.
So treat this guide as a pre-lease document, not a post-purchase one. Biscuit factory layout is a capacity decision disguised as a floor plan, and it sets the ceiling on your output for the next decade.
You’ll get the dimensional numbers competitors leave out, the flow rules that prevent expensive rework, and the four trade-offs that matter when your building isn’t quite big enough.
Key Takeaways
- The oven plus cooling conveyor typically consumes 60 to 70% of total line length; the mixer is not the constraint.
- Published line lengths run from about 30 m at 100 kg/h to 125 to 130 m at 1,000 to 1,200 kg/h.
- Cooling conveyor length is conventionally about 0.5× oven length; use it to sanity-check any supplier’s drawing in thirty seconds.
- A 1 t/h line needs 190 to 700 kW depending on oven type and scope, so request a load schedule, not a headline figure.
- The cheapest expansion capacity you will ever buy is the empty bay you leave at the end of the line.
What a Biscuit Factory Layout Has to Solve
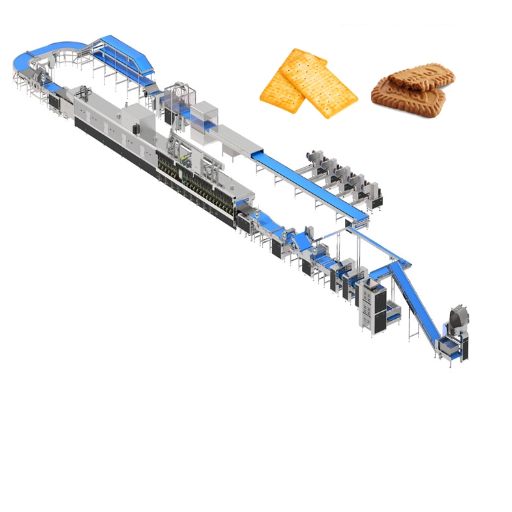
Three constraints decide whether a building works, and they bite in a predictable order: line length first, clear height second, floor loading third.
Line length is the one that kills projects. A tunnel oven is not a compact machine you can angle into a corner. It is a straight run of modules, and the cooling conveyor behind it is another straight run, and the packaging hall is a third.
Here is the trap. Buyers size the building to the machine footprint in the quotation, then discover that the footprint excludes infeed conveyors, the scrap-return system, the maintenance aisle, and the space to physically remove an oven panel.
Before you sign anything, ask your supplier for four numbers in writing:
- Total line length end to end, including packaging
- Maximum equipment height, including the oven hood
- Point loads at the mixer, silo legs and oven feet
- Utility connection points and their required capacities
If a supplier can’t produce those four on a signed drawing, that tells you something about the commissioning phase ahead.
Want a second pair of eyes on your building plan? Our engineers review plant layouts against target capacity before equipment is ordered. and we will tell you what fits and what does not.
The One-Way Flow Rule
A one-way flow layout moves ingredients from raw intake to dispatch without ever crossing back over finished product. Raw materials enter at one end, finished goods leave at the other, and people, waste and rework follow separate routes. The rule exists to stop cross-contamination and to stop the line doubling back on itself.
This is not a hygiene nicety. It is a cost decision. Every back-flow point adds handling, adds a possible contamination route, and adds labour.
Separate raw from finished
Put the finished-goods store at the dispatch end. Never beside raw intake, and never sharing a doorway with flour delivery.
In practice this means the building has a “clean end” and a “dirty end,” and the line points from one to the other. If your candidate building forces the two ends to sit next to each other, you will spend money on walls and air pressure that you did not budget for.
Map people, product and waste before you place machines
Draw three routes, not one. The product route is the obvious one. The people route matters because operators walk between the mixer, the oven controls and the packing line twenty times a shift.
The waste route is the one everyone forgets. Trim, rejects and scrap all generate material that has to leave the production hall, and if the only exit is back past the raw intake, you have built a cross-flow.
Where cross-flow actually happens
One deliberate back-flow is unavoidable: scrap return. Cutters produce trim, and that trim usually returns to the dough feed.
Engineer it as a closed loop above or below the line, not as a hand-carried bin. And keep rework from packaging separate from scrap from forming, because the two streams have different contamination profiles.
For the formal method behind this rule, see the Systematic Layout Planning study on biscuit mini-factories, which measured a 13.78 m material-handling distance in its optimised design. Material movement is measurable, and shorter is cheaper.
Sizing the Building by Capacity
The table below is the answer most guides avoid. It gives the line envelope for each capacity tier, so you can compare a candidate building against a realistic requirement instead of a sales figure.
Read it as planning ranges, then confirm against the approved general-arrangement drawing. Published specifications vary by supplier, and the last column varies most of all.
| Capacity tier | Band width | Line length (end to end) | Building footprint | Clear height | Connected power |
|---|---|---|---|---|---|
| Pilot / R&D | 280–400 mm | 30–40 m | 150–250 m² | 3.5–4.5 m | 40–80 kW |
| Small commercial | 480–620 mm | 58–70 m | 250–400 m² | 4.5 m | 90–150 kW |
| Medium | 800–1,000 mm | 92–125 m | 400–800 m² | 5 m | 190–300 kW |
| Large | 1,200 mm | 125–130 m | 800–1,500 m² | 5–6 m | 300–450 kW |
| High volume | 1,500–2,000 mm | 140 m+ | 1,500–2,500 m² | 6 m+ | 450–700 kW |
How to read the table
Those are line envelopes, not building sizes. Add raw-material storage, finished-goods storage, packaging-material storage, utilities, offices and circulation.
Production space is typically about half the building. A documented small-scale model in Europe uses roughly 350 m² of land with about 200 m² built, plus office and packing space. A university conversion project in Spain allocates roughly 200 m² to production, 34 m² to raw materials and 34 m² to finished goods.
Notice how small those numbers are next to the 4,000 m² workshop that houses two 1,200 mm lines at up to 36 tonnes a day each. Both are correct. They describe different businesses.
The 0.5× cooling rule
Cooling conveyor length is conventionally about half the oven length. Published configurations include a 20 m oven with 10 m of cooling, and a 40 m oven with 20 m of cooling.
Use this as a thirty-second sanity check. If a supplier’s total line length is wildly out of step with oven length multiplied by 1.5 to 2, ask why before you sign.
The rule also explains why the oven decision is the layout decision. Change the oven, and the building changes with it.
Oven length is the variable you negotiate
Tunnel ovens are built in modules, commonly around 2 to 3 metres each, with baking zones running 6 to 18 metres. A large cracker line in Australia runs a 122 m direct-gas-fired oven, which tells you how far the module logic can stretch.
Here is the arithmetic that matters. Bake time multiplied by band speed equals oven length. Shorten the oven to fit a building and you change the bake, which changes the product. That is the most expensive “we’ll make it fit” decision on any biscuit project.
For zone counts, fuel options and length trade-offs, our guide to goes deeper than this page should.
Ceiling Height, Floor Loading and Structure

Clear height: what actually drives it
The oven hood and extraction ducting drive clear height, not the machine. Overhead conveyors between cooling and packaging push the requirement higher again.
Add the ability to lift an oven panel or a moulder roll during maintenance, and the practical figure lands at 5 to 6 metres under the oven hall for industrial lines. Elsewhere, 4.5 m is workable.
Be careful with supplier documents here. An OEM “workshop size” often quotes machine height, frequently 3 to 3.5 metres. That is equipment height, not the clear height a building needs.
Floor loading and vibration
Mixers impose point loads and need isolation pads. Silo legs impose much larger loads, and silos usually sit outside, which changes the building rather than the floor.
Oven feet need a thermal expansion allowance. And a suspended mezzanine over a mixer is usually a false economy, because the vibration and the service access both suffer.
Floor finish, falls and drainage
Flatness tolerance matters more than compressive strength across a long conveyor run. A floor that undulates by 10 mm over 40 metres will show up as tracking problems on every conveyor.
Falls belong in wet zones only. Keep dry zones level, and fix drain positions before equipment layout, because drains decide where machines can and cannot stand.
Utilities in Your Biscuit Factory Design
Power
Published figures for a 1,000 kg/h line range from 190 kW to 700 kW. The gap is real and it is not an error.
It comes from whether the oven is gas-fired or all-electric, whether packaging and chillers are included, and whether the figure is connected load or running load. Ask for the load schedule, itemised.
Gas, steam and the oven decision
Direct gas fired, indirect and electric ovens each change the building. Gas needs supply pressure and a flue. Electric needs transformer capacity. Indirect needs a heat-transfer circuit.
Ovens account for the majority of line energy use, commonly cited at 60 to 75%. This is where utility planning has the most use, and where a decision made early is cheapest.
Compressed air, water and wastewater
Compressed air is needed at pneumatic controls and at the packaging end. Water is needed for dough, washdown and cooling, and wastewater volume follows your washdown regime rather than your production volume.
HVAC and air pressure
Packaging runs at positive pressure. Raw intake runs at negative pressure. Put both on the layout drawing, not only on the mechanical services drawing, or the two documents will disagree at commissioning.
Hygienic Zoning in Your Biscuit Plant Layout
A biscuit line is mostly dry, which is an advantage. Washdown still happens, and the zoning decisions still have to be made before the walls go up.
Wet and dry zones need separate drainage strategies. Coving, wall protection and the gap between equipment and walls all need dimensions on the plan, not a note saying “to be confirmed on site.”
The decision most likely to be regretted is allergen segregation. Nuts, sesame, dairy and gluten each need either a dedicated room or a validated changeover sequence. Retrofitting a segregated room into a finished building costs several times what it costs to plan.
Design against EHEDG hygienic design standards and the principles in Manley’s chapter on factory layout and hygiene. Treat them as design references, and confirm the specific standard your market requires with your own certification body.
When the Building Is Too Short
This is the problem no competitor guide covers, and it is common. You find a building with the right area and the wrong length.
You have four options, and they are not equal.
- Turn the line. A 180° transfer unit folds the run into an L or U shape. Published lines already use these between oven and cooling. The cost is an extra transfer point, an extra failure mode, and more fragile handling.
- Go vertical. Multi-level arrangements exist, including a patented three-dimensional line that separates raw prep, production and cooling-packaging by floor. The cost is vertical transport, structural loading and fire egress.
- Shorten the cooling run. Risky. Packing warm product shows up weeks later as condensation, rancidity and crushed packs, usually in a customer’s warehouse rather than yours.
- Shorten the oven. Last resort, because it changes the product.
The hierarchy is turn the line, then go vertical, then shorten cooling, then shorten the oven. Reverse that order and you’ll spend the saving twice.
Layout Decisions That Cap Your Future Capacity
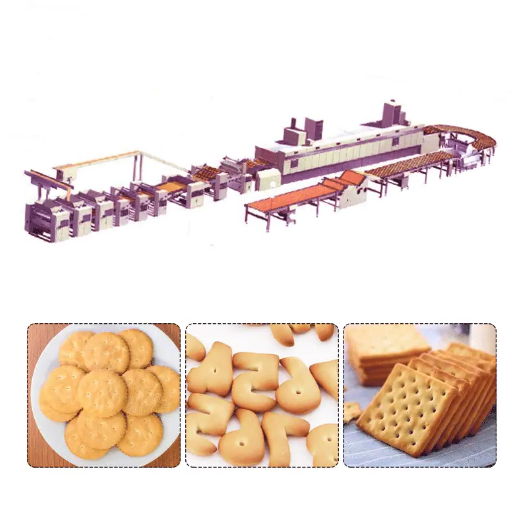
Every biscuit factory layout makes four decisions that are cheap now and expensive later.
Leave the end wall. The empty bay at the end of the line is the cheapest capacity you will ever buy. Filling it with storage is a decision to stop growing.
Size utilities for two lines, install for one. Transformers, gas supply and compressed air are inexpensive to oversize at build and painful to upgrade later.
Decide silo versus bagged flour now. Silos change the intake side, the building envelope and the labour model. Switching after commissioning means rebuilding the intake.
Leave packaging room to grow. Packaging is the most frequently upgraded section of a biscuit line and the most often boxed in by a wall.
One more, less obvious: keep the maintenance aisle. A line you cannot service runs below the OEE its specification claims, and no layout drawing will ever show that.
Frequently Asked Questions
How much space do I need for a biscuit factory? Start with line length, then roughly double it for the whole building. A 1,000 kg/h line needs about 110 to 125 m of line and 400 to 800 m² of building, before storage and offices.
What ceiling height does a biscuit production line need? Plan 5 to 6 metres of clear height under the oven hoods for industrial lines, and 4.5 m elsewhere. Supplier figures that quote 3 metres are usually machine height, not building height.
How much power does a biscuit factory use? Published figures for a 1,000 kg/h line run from 190 kW to 700 kW, depending on oven type, packaging and whether chillers are included. Ask for an itemised load schedule rather than a single number.
Can a biscuit line be installed on two floors? Yes, and it has been done. But you add vertical transport, structural loading and fire egress requirements. It is a workaround for a short building, not a first choice.
How long does a biscuit production line need to be? About 30 metres at pilot scale, 58 to 70 metres at small commercial scale, 92 to 125 metres at 1,000 kg/h, and 125 to 130 metres at 1,200 mm band width.
Should the oven or the packaging line be planned first? The oven, always. It is the longest, heaviest and hottest item on the line, and the hardest to change once the building is built.
Conclusion
A biscuit factory layout is five decisions, made in order. One-way flow from raw intake to dispatch. Oven-first sizing, with cooling at roughly half the oven length. Clear height driven by the hood, not the machine. Utilities sized for the line you intend to have in five years. And allergen zoning settled before the walls go up.
Get those right and the building becomes an asset. Get them wrong and you’ll be moving walls while the line sits in crates.
The full tells you what happens inside the line. This page tells you what has to happen around it.
If you have a building and a target capacity, . We’ll tell you what fits, what doesn’t, and which of the four trade-offs you’re actually facing.
For the wider equipment picture, see the full guide.